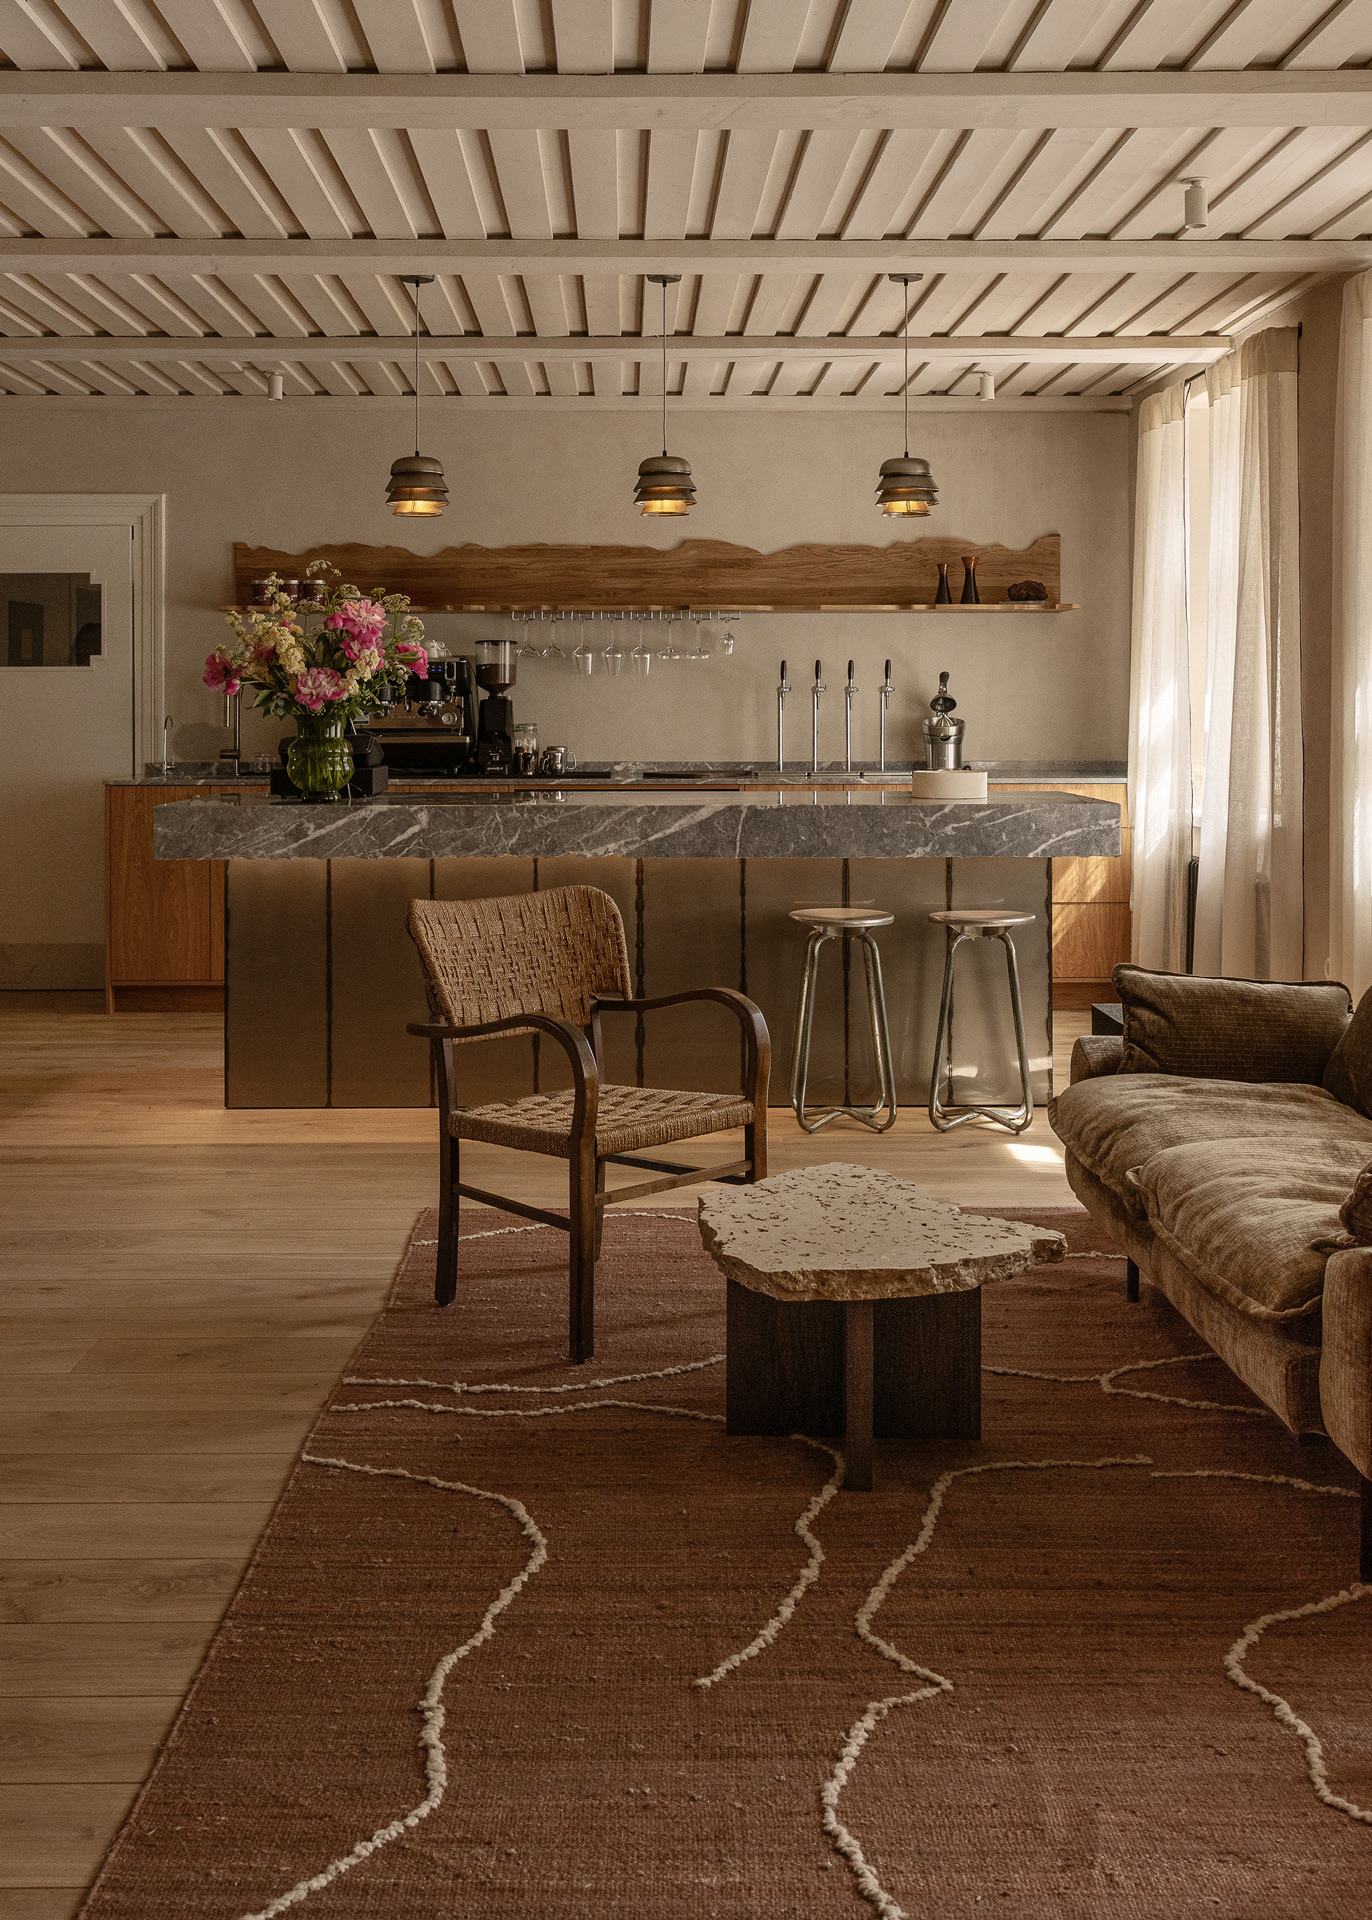
Ausma Hotel Interior
Kuldīga, Latvia
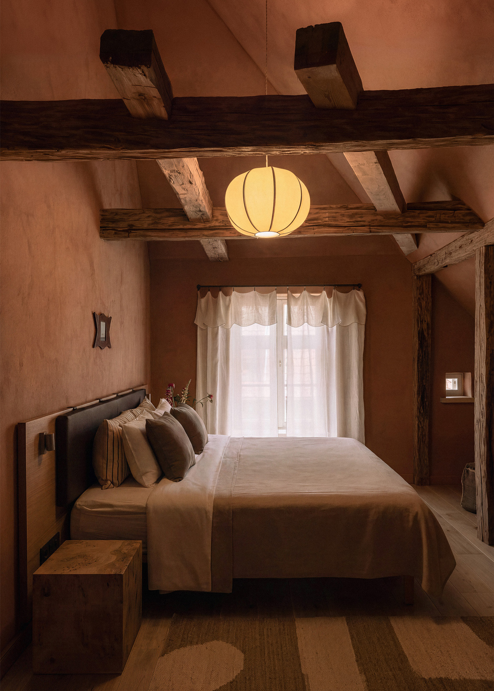
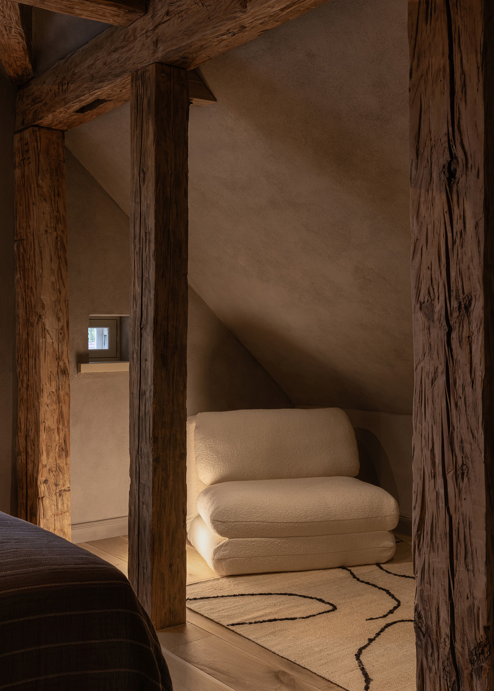
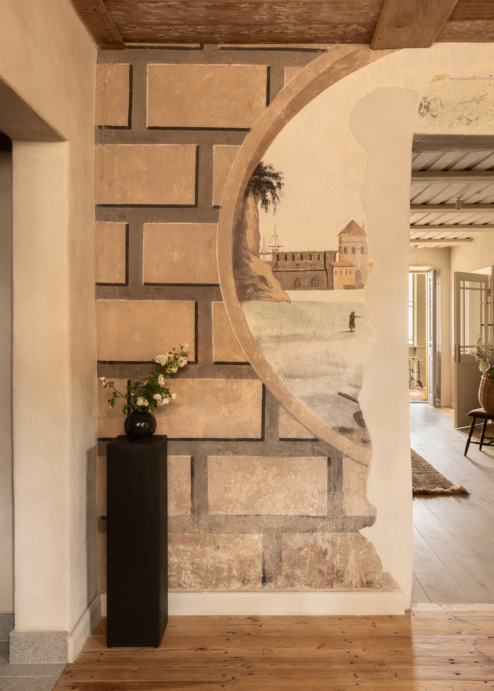
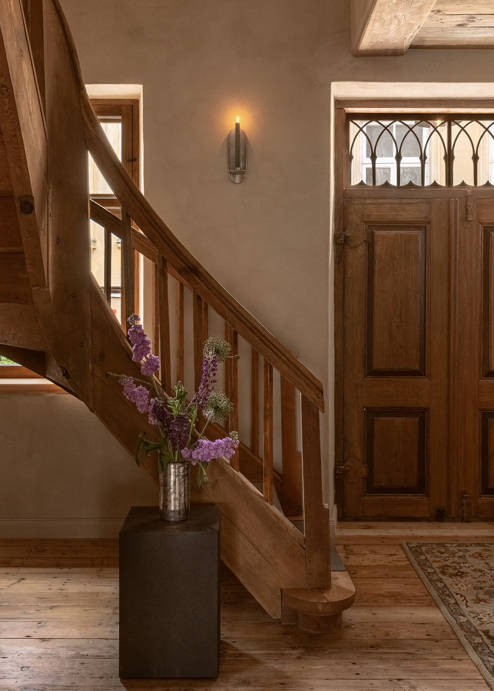
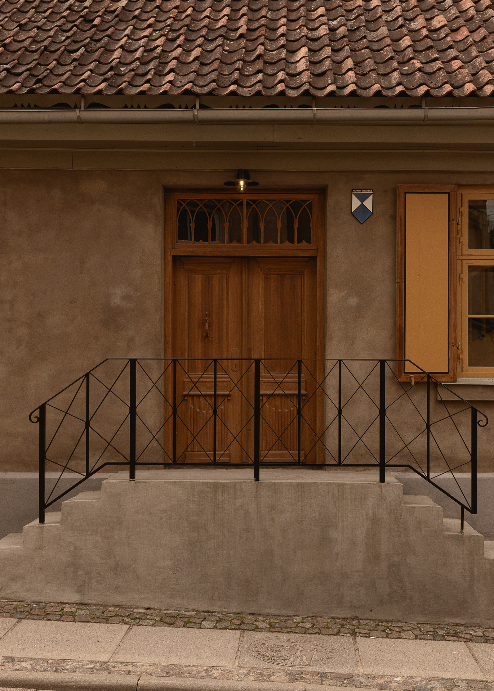
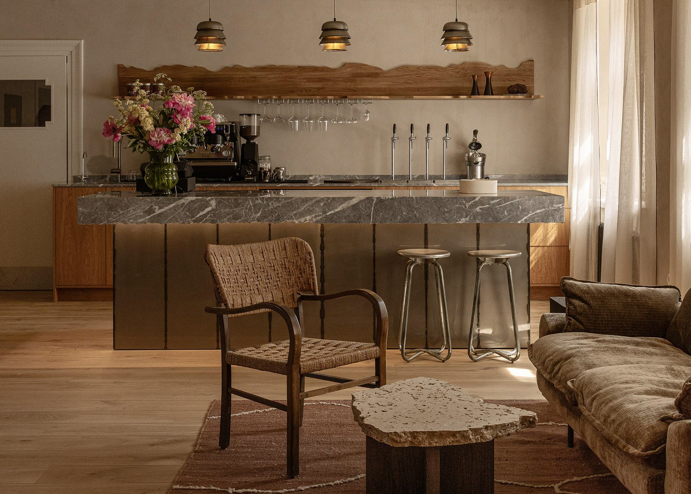
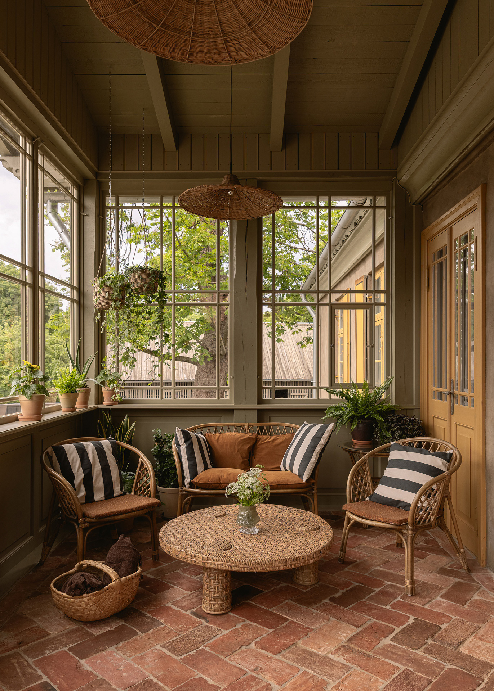
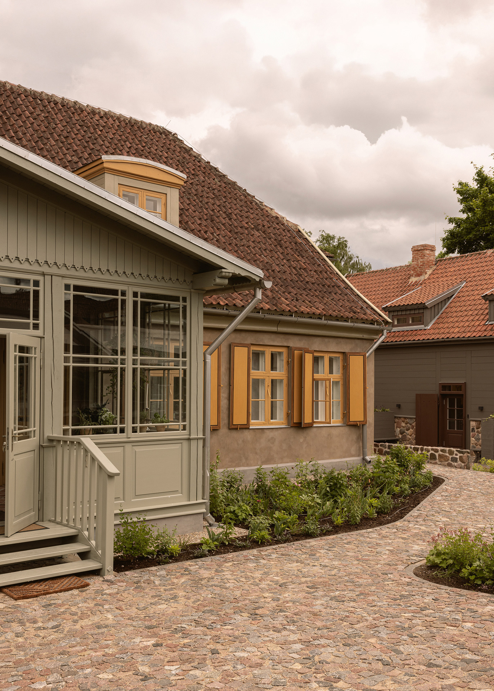
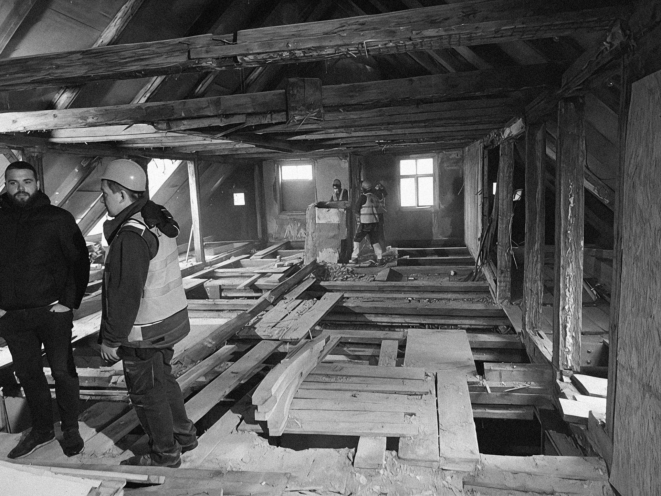
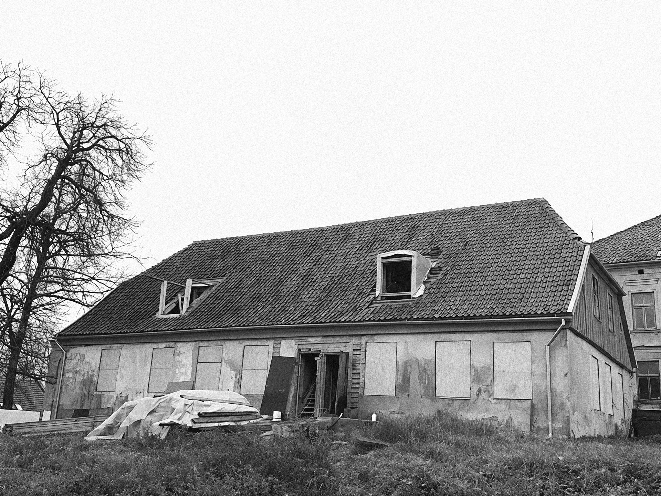
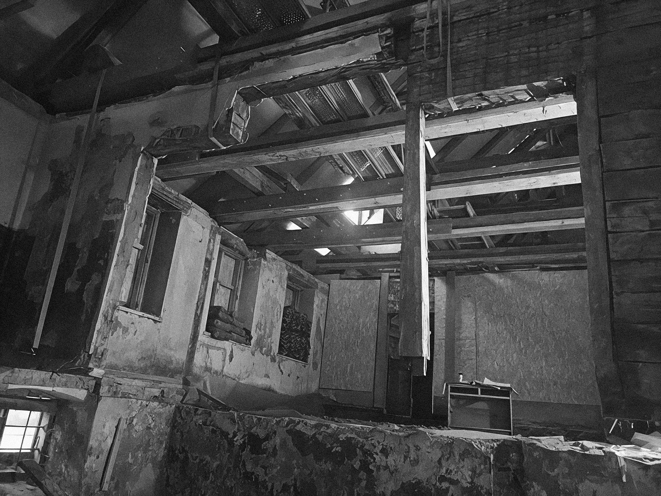
The interior concept is centred on the transformation of a 200-year-old building into a boutique hotel in Kuldīga’s UNESCO World Heritage Old Town. The interior and the hotel’s visual identity were developed as interconnected parts of a single project. The design is based on preserving and revealing the building’s historical layers. Rather than restoring it to a single period, the project embraces its layered character, allowing different stages of its evolution to coexist while recognising the value of each.
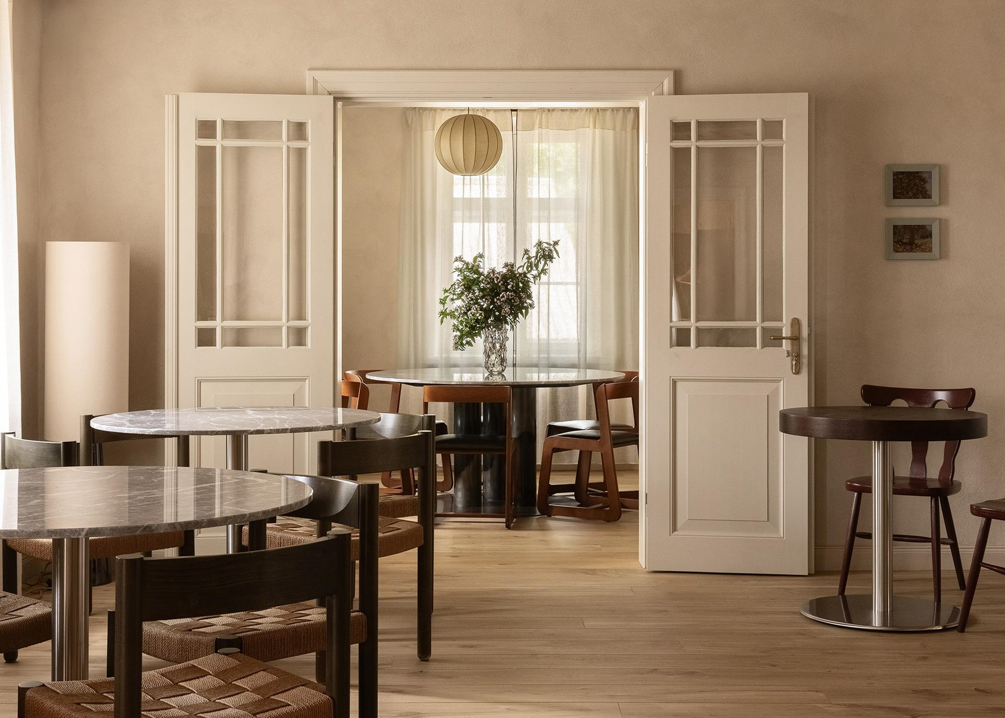
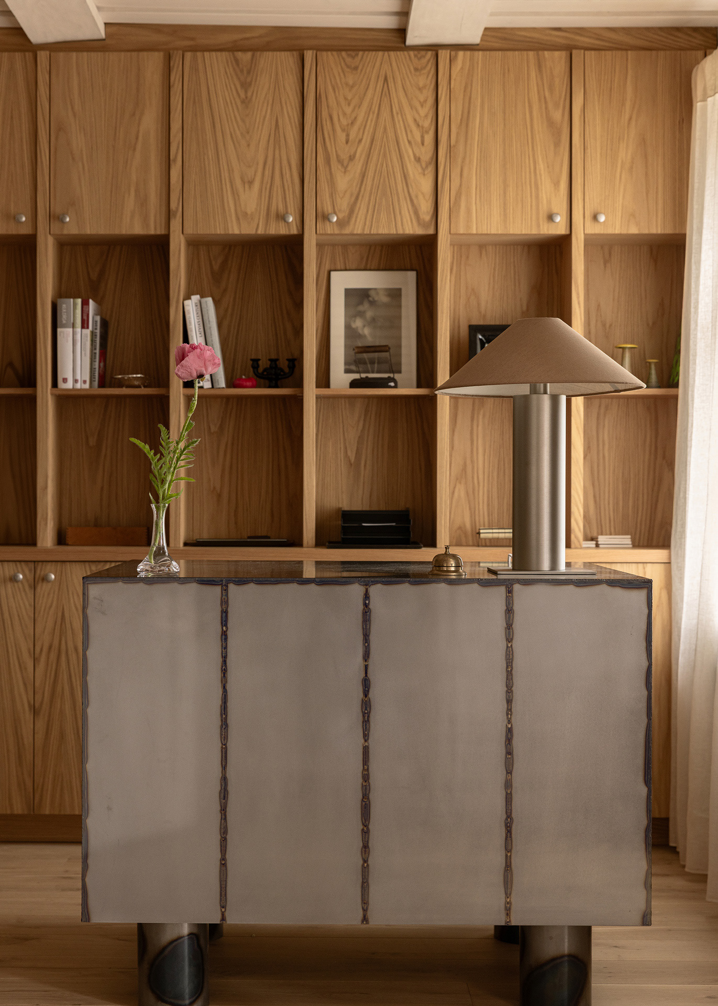
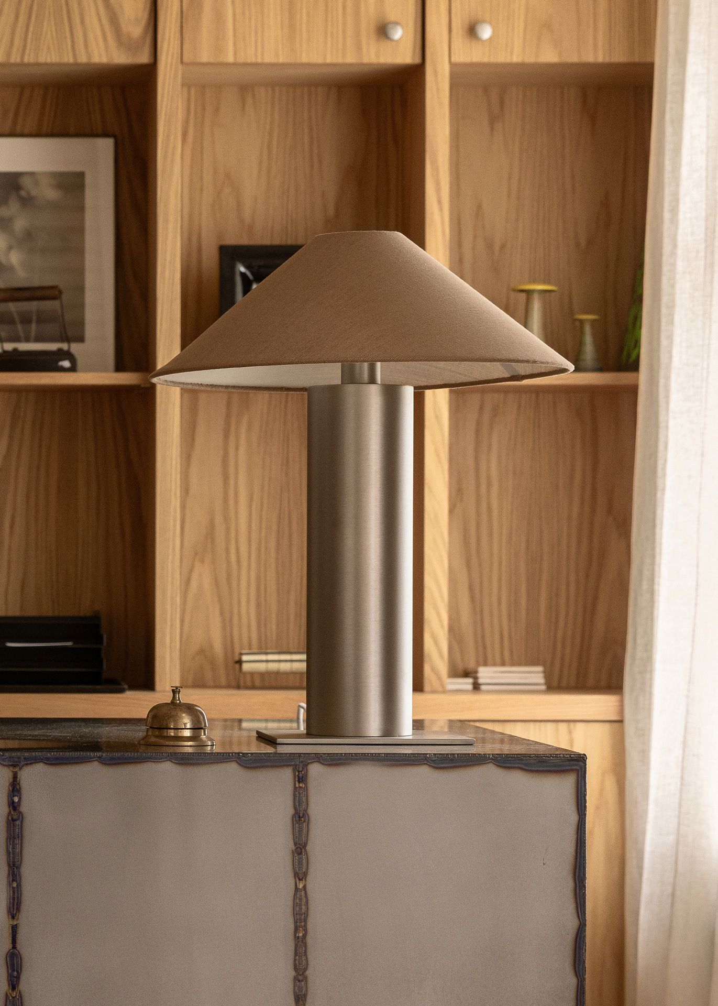
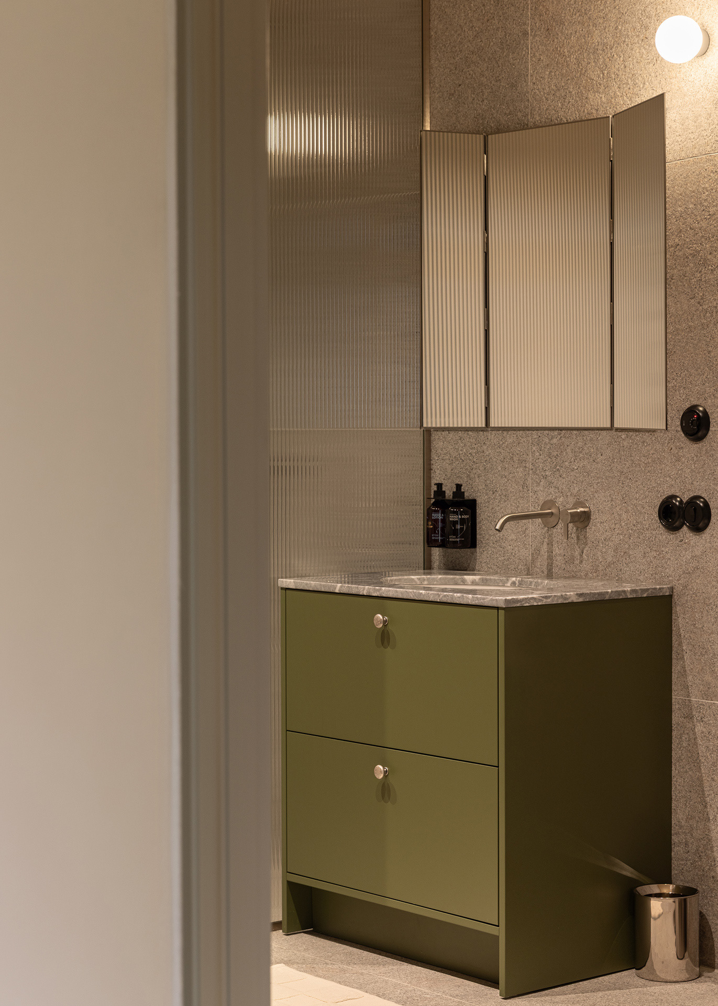
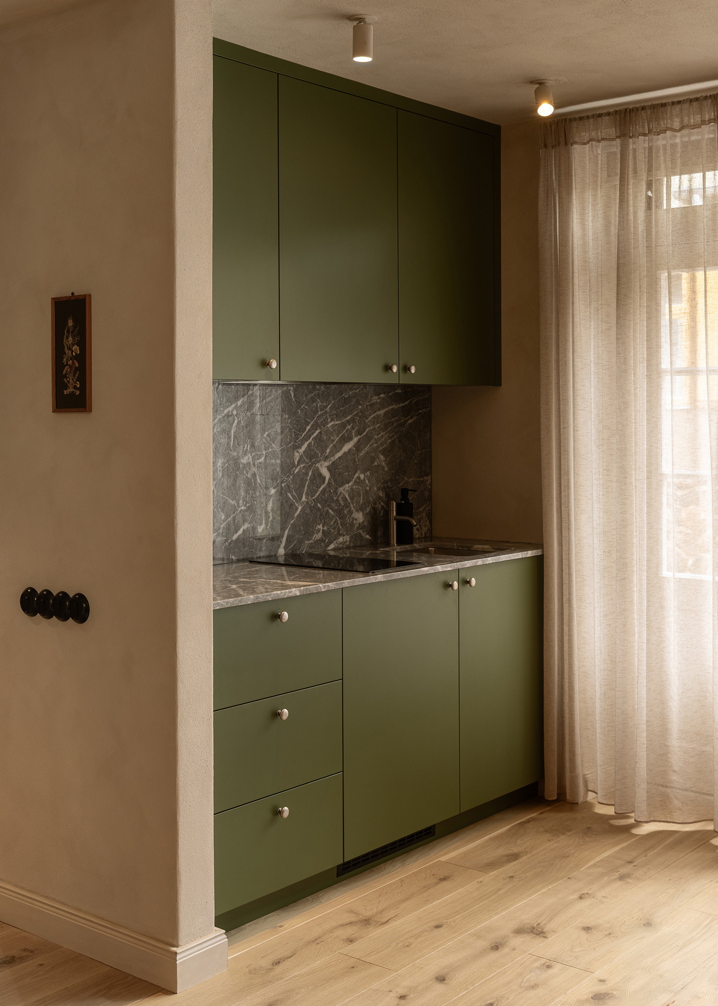
The restoration involved local craftsmen, conservators and manufacturers. Functional interior elements combine bespoke design solutions with carefully curated objects. Most built-in elements were produced from the designers’ own drawings, while the movable furnishings were selected as curated pieces, creating a dialogue between the newly designed and the existing. The interior deliberately avoids standardised hospitality solutions.
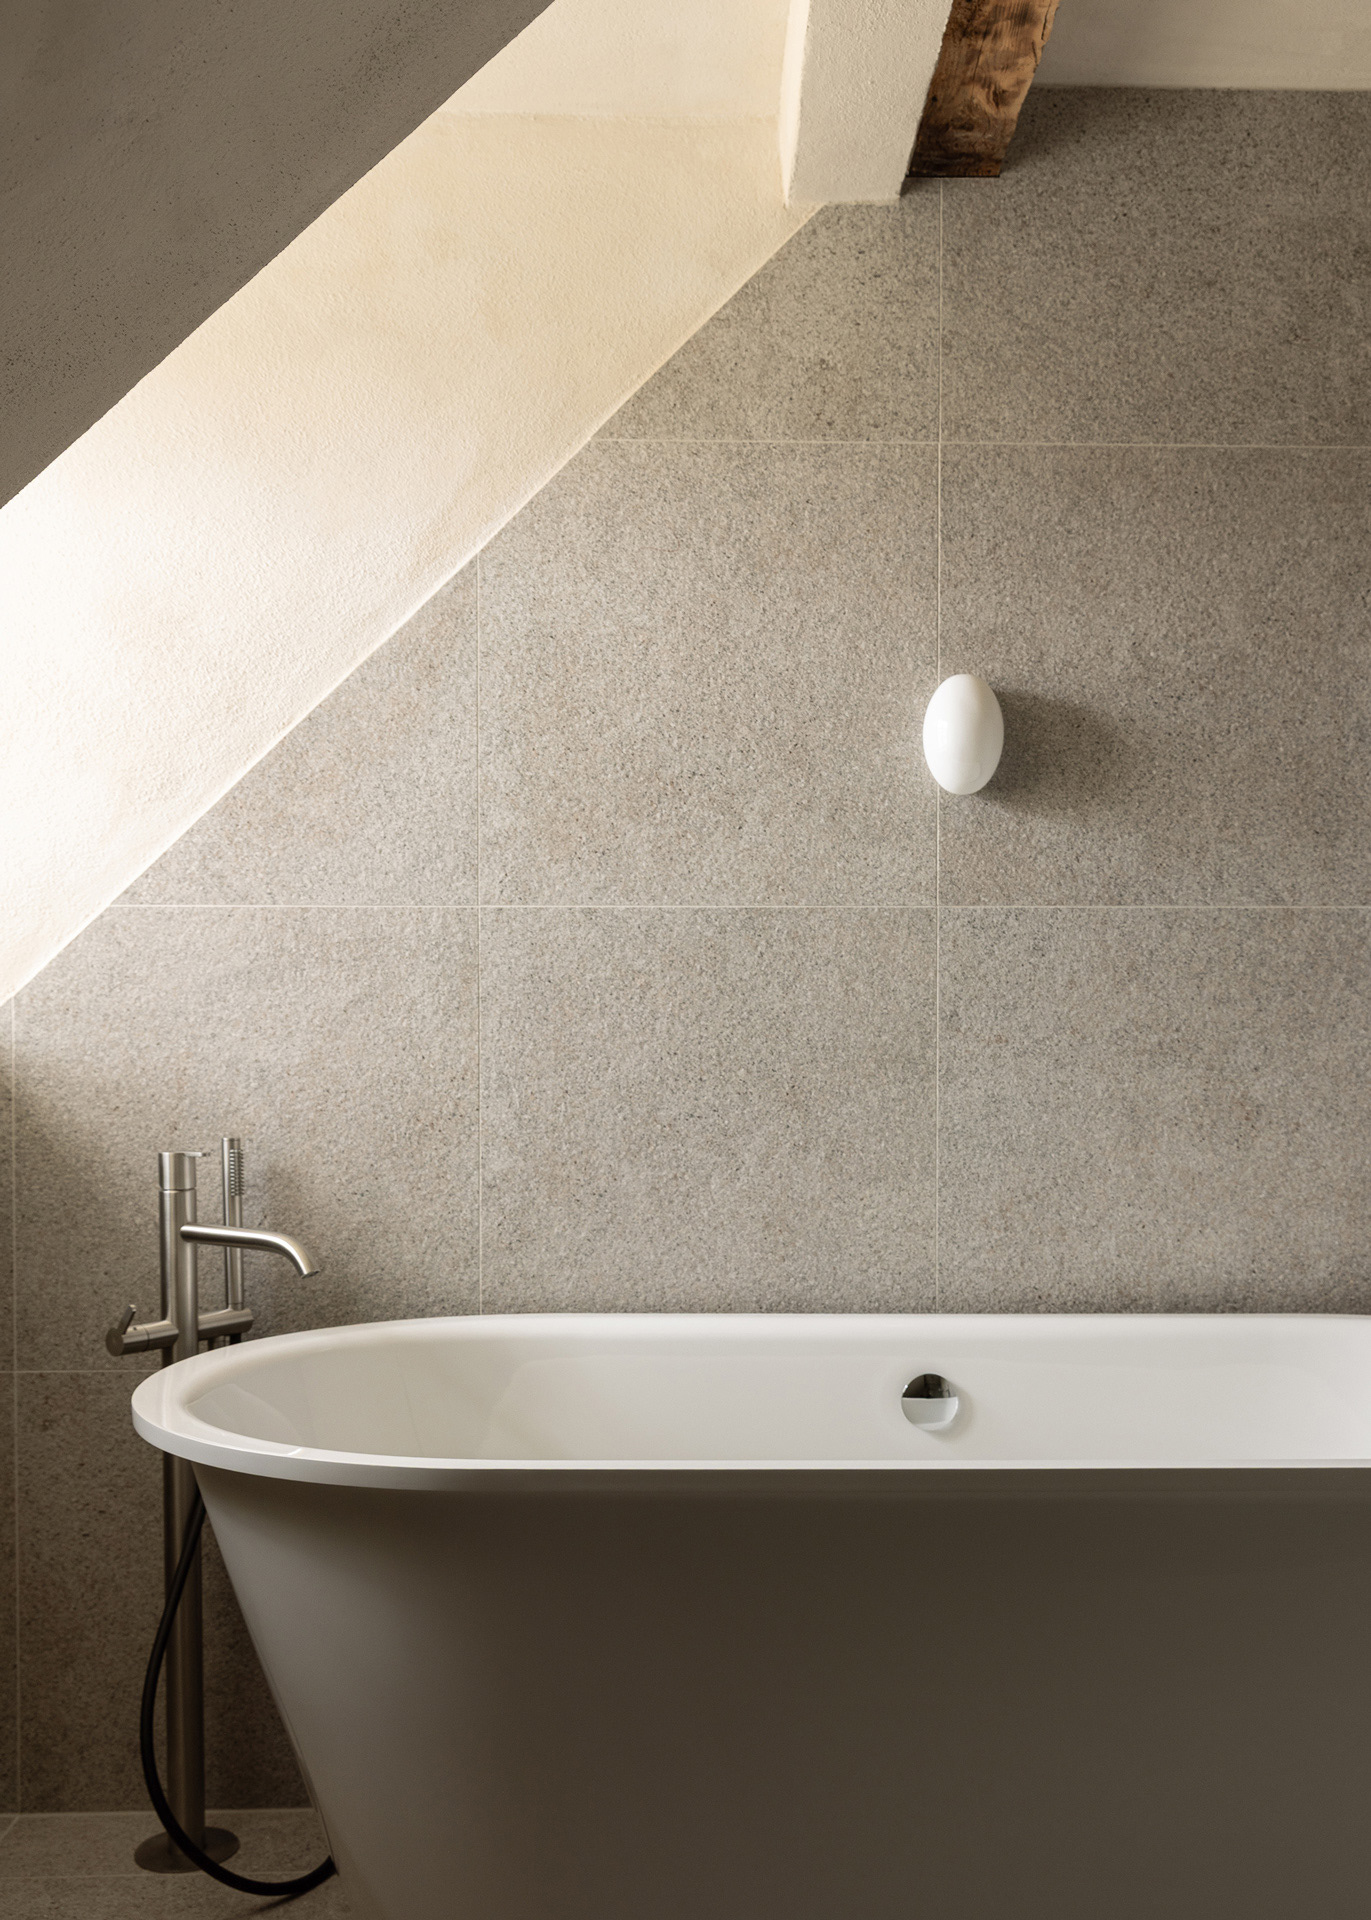
Sustainable materials including lime finishes, timber, natural oils, stone and metal were used throughout the project. A curated selection of furniture, art and design objects reflects the character of Kuldīga and establishes a cohesive interior language.
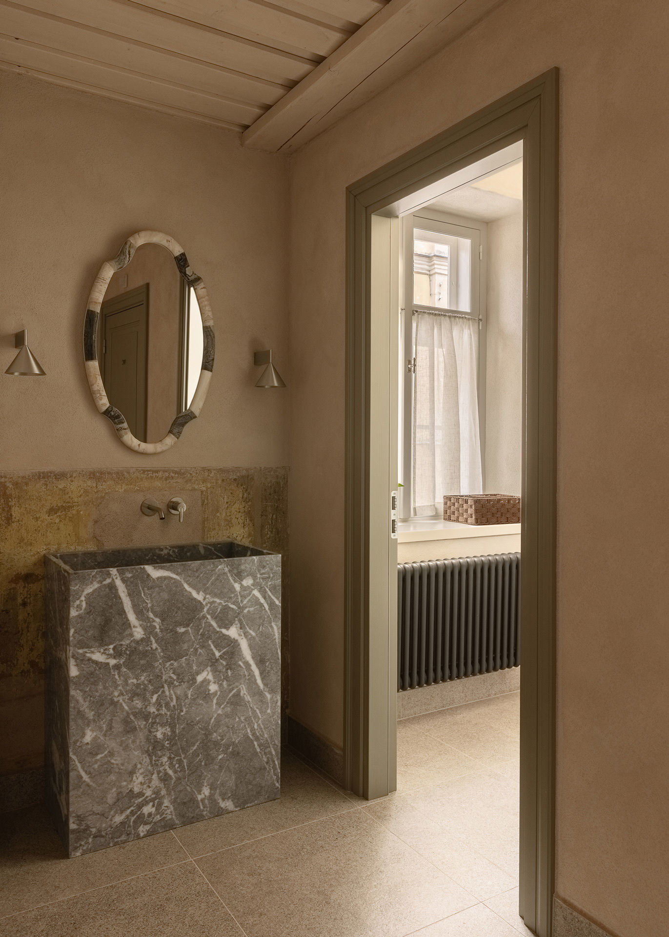
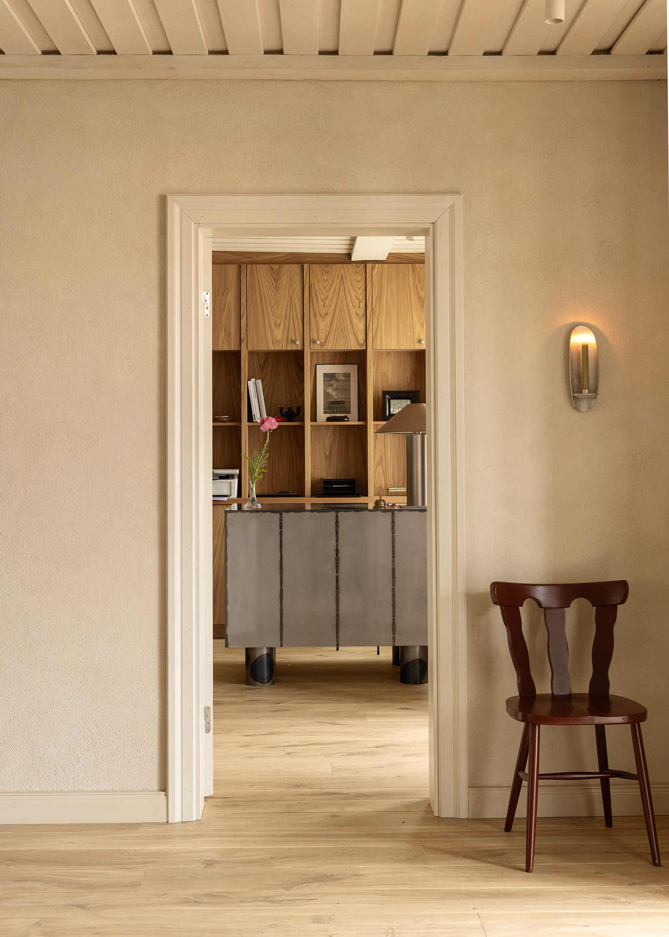
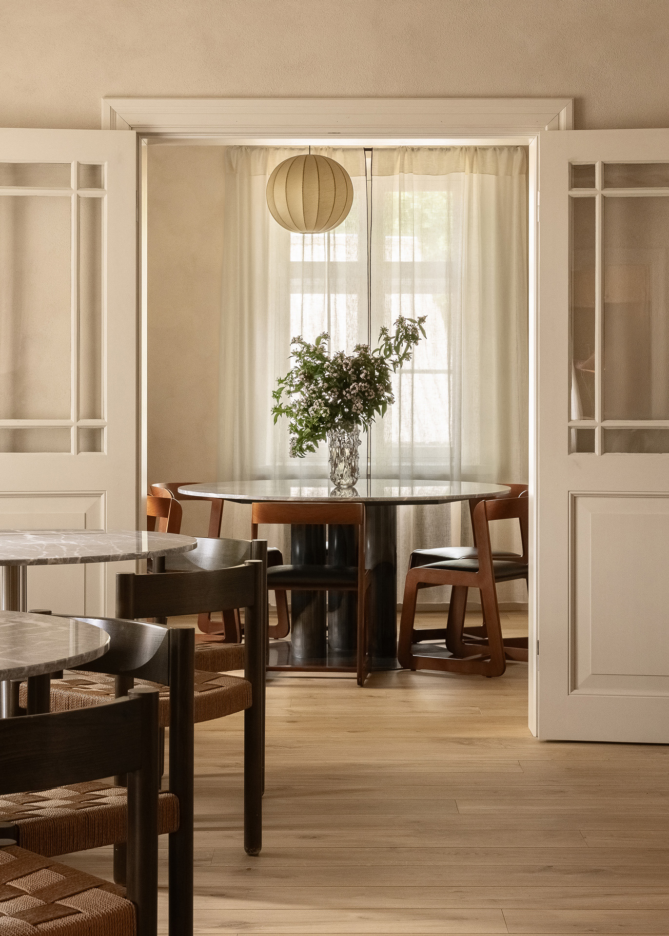
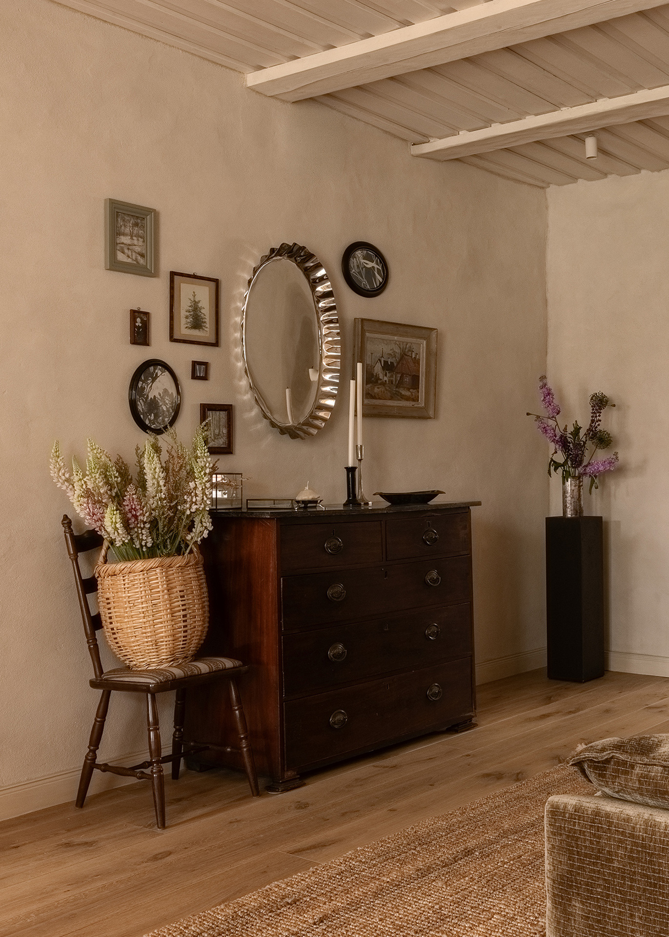
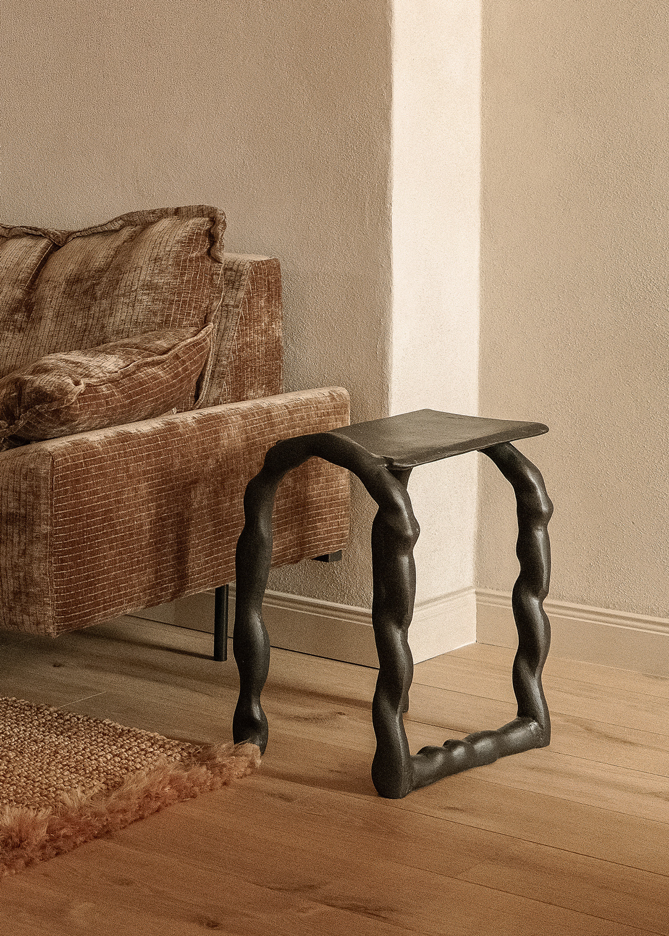
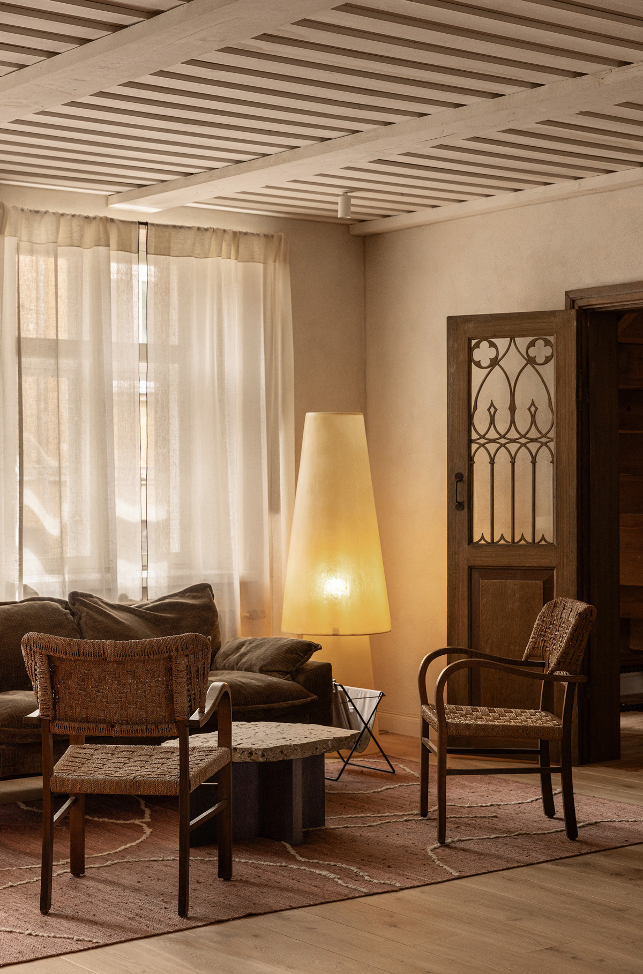
Each guest room has its own concept — River, Clay, Dew and Mist — inspired by Kuldīga’s landscape, material culture and sense of place. This unconventional hotel typology creates an environment where visitors experience the building’s history through the interior itself.
The project demonstrates how cultural heritage can be interpreted within a contemporary hospitality setting, bringing together historical layers, local craftsmanship, bespoke design and modern hospitality into a coherent architectural language.